

Measuring drawings
Throws generated from the 3d model.
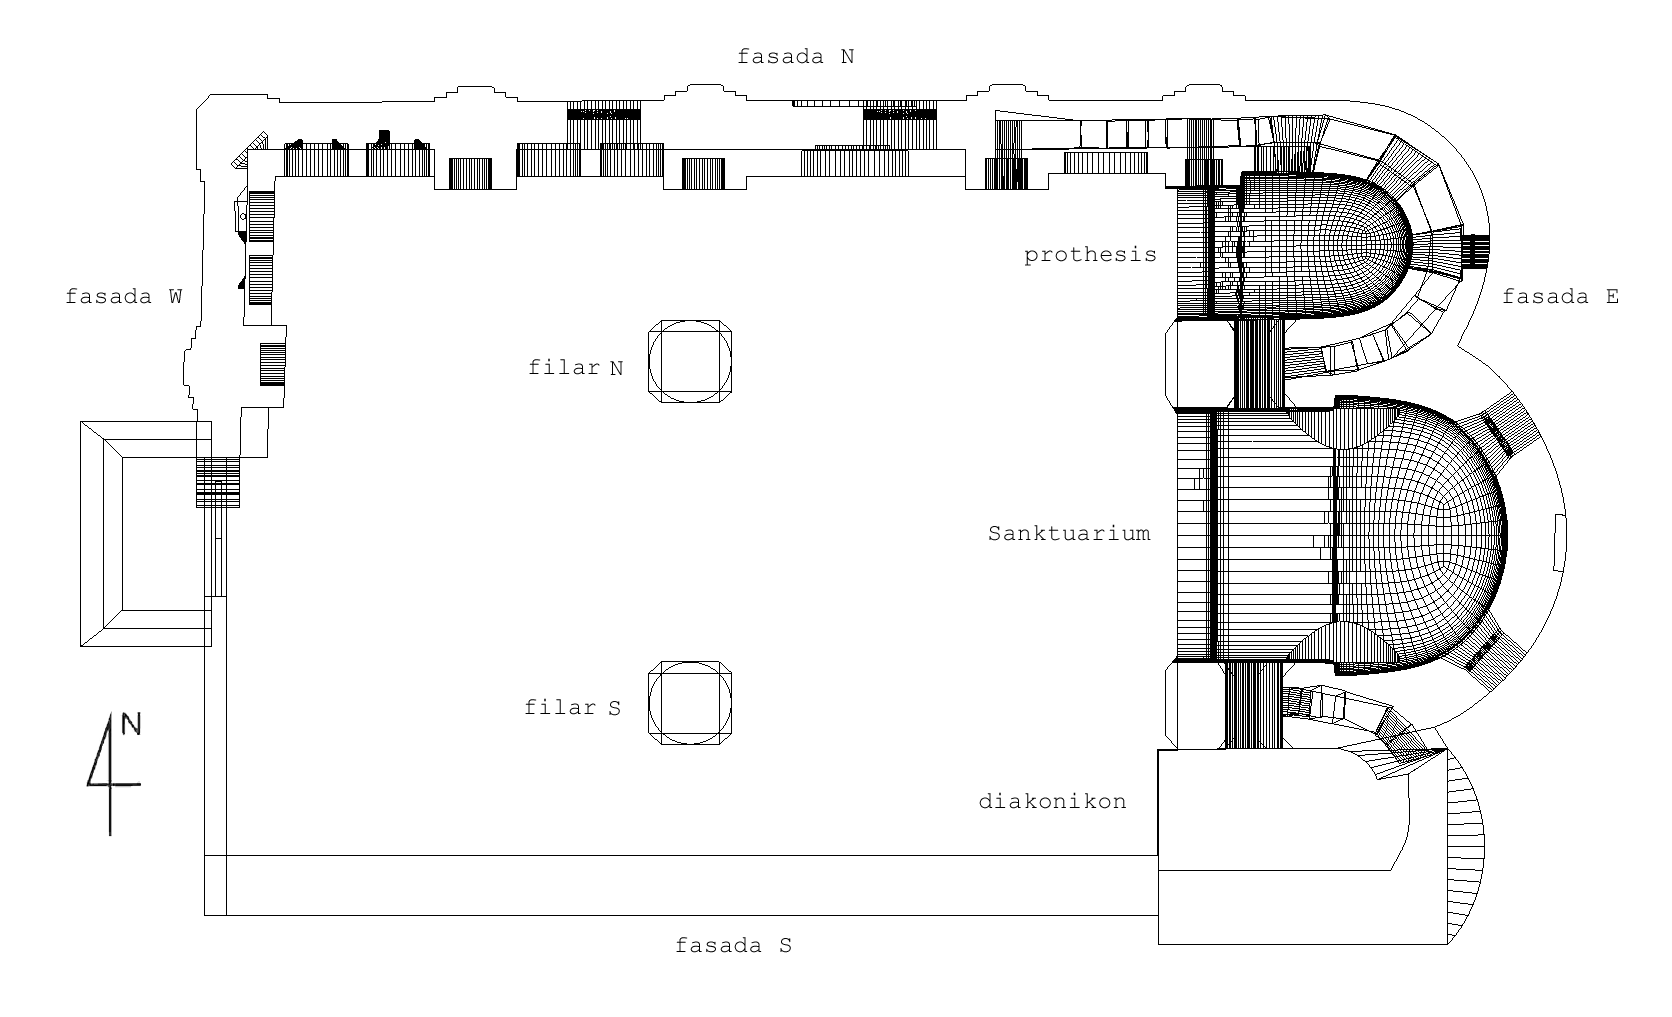
Vertical projection of the church generated from the 3d model with the location of elements
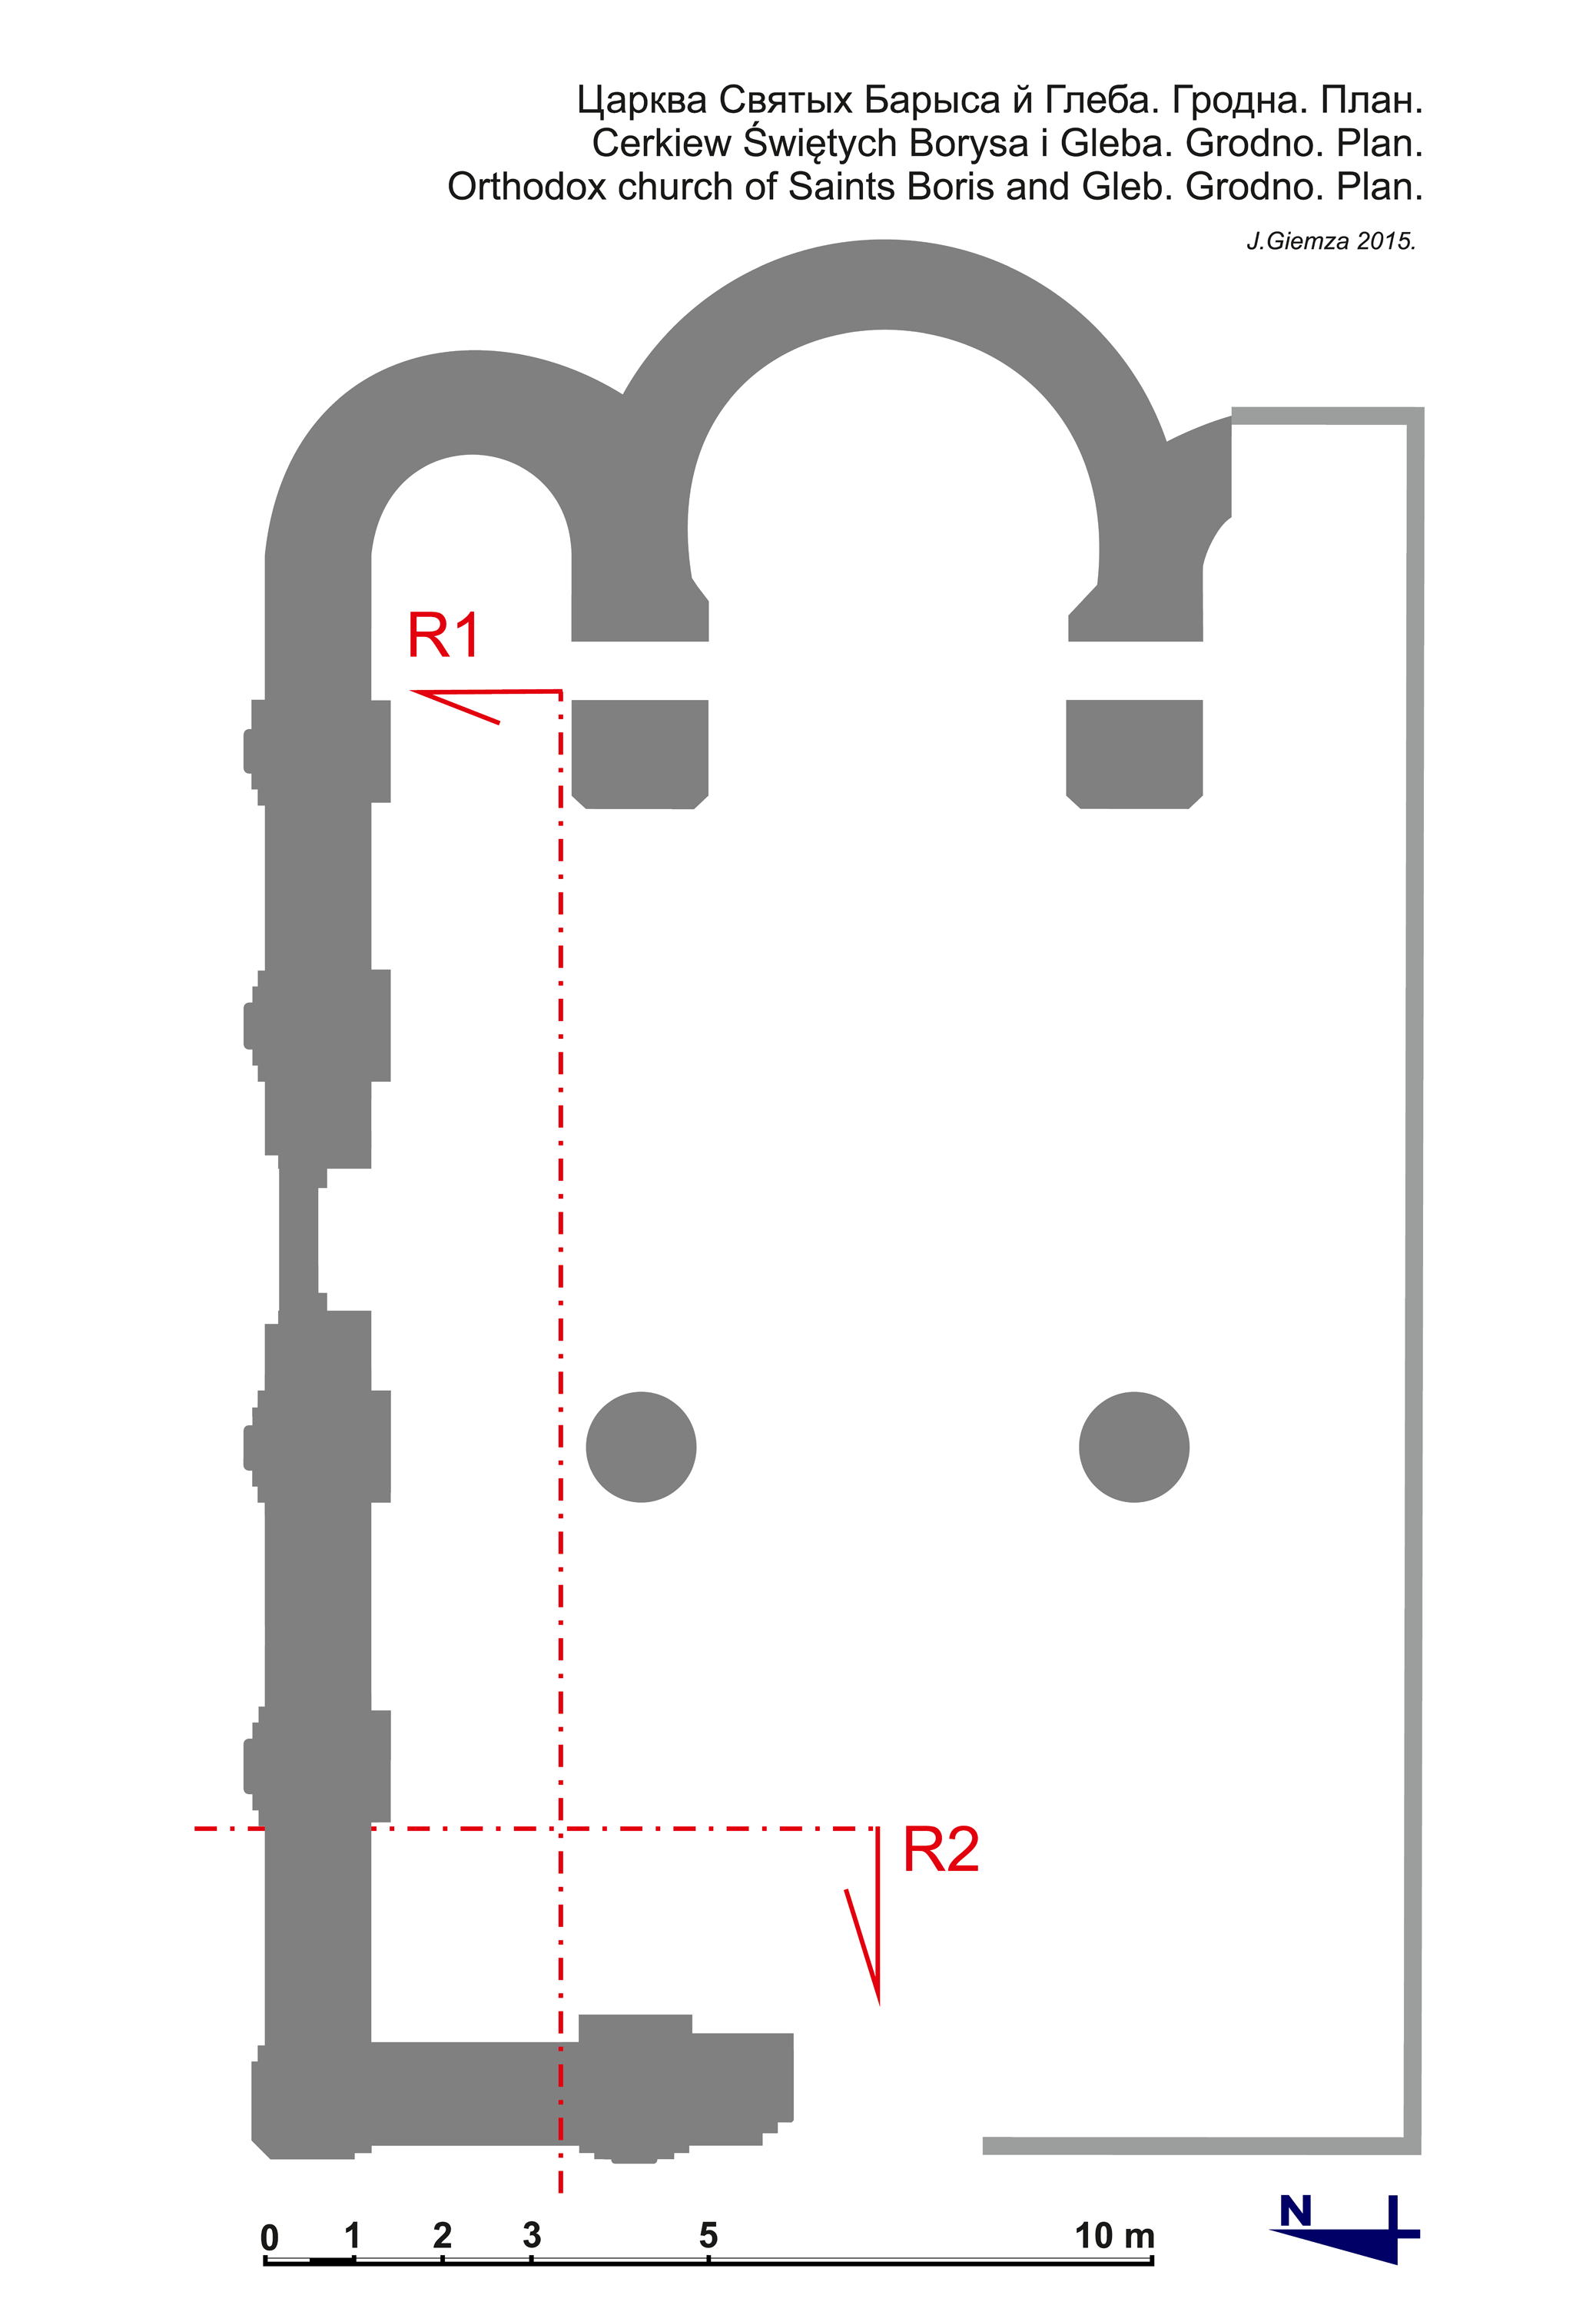
plan wall N
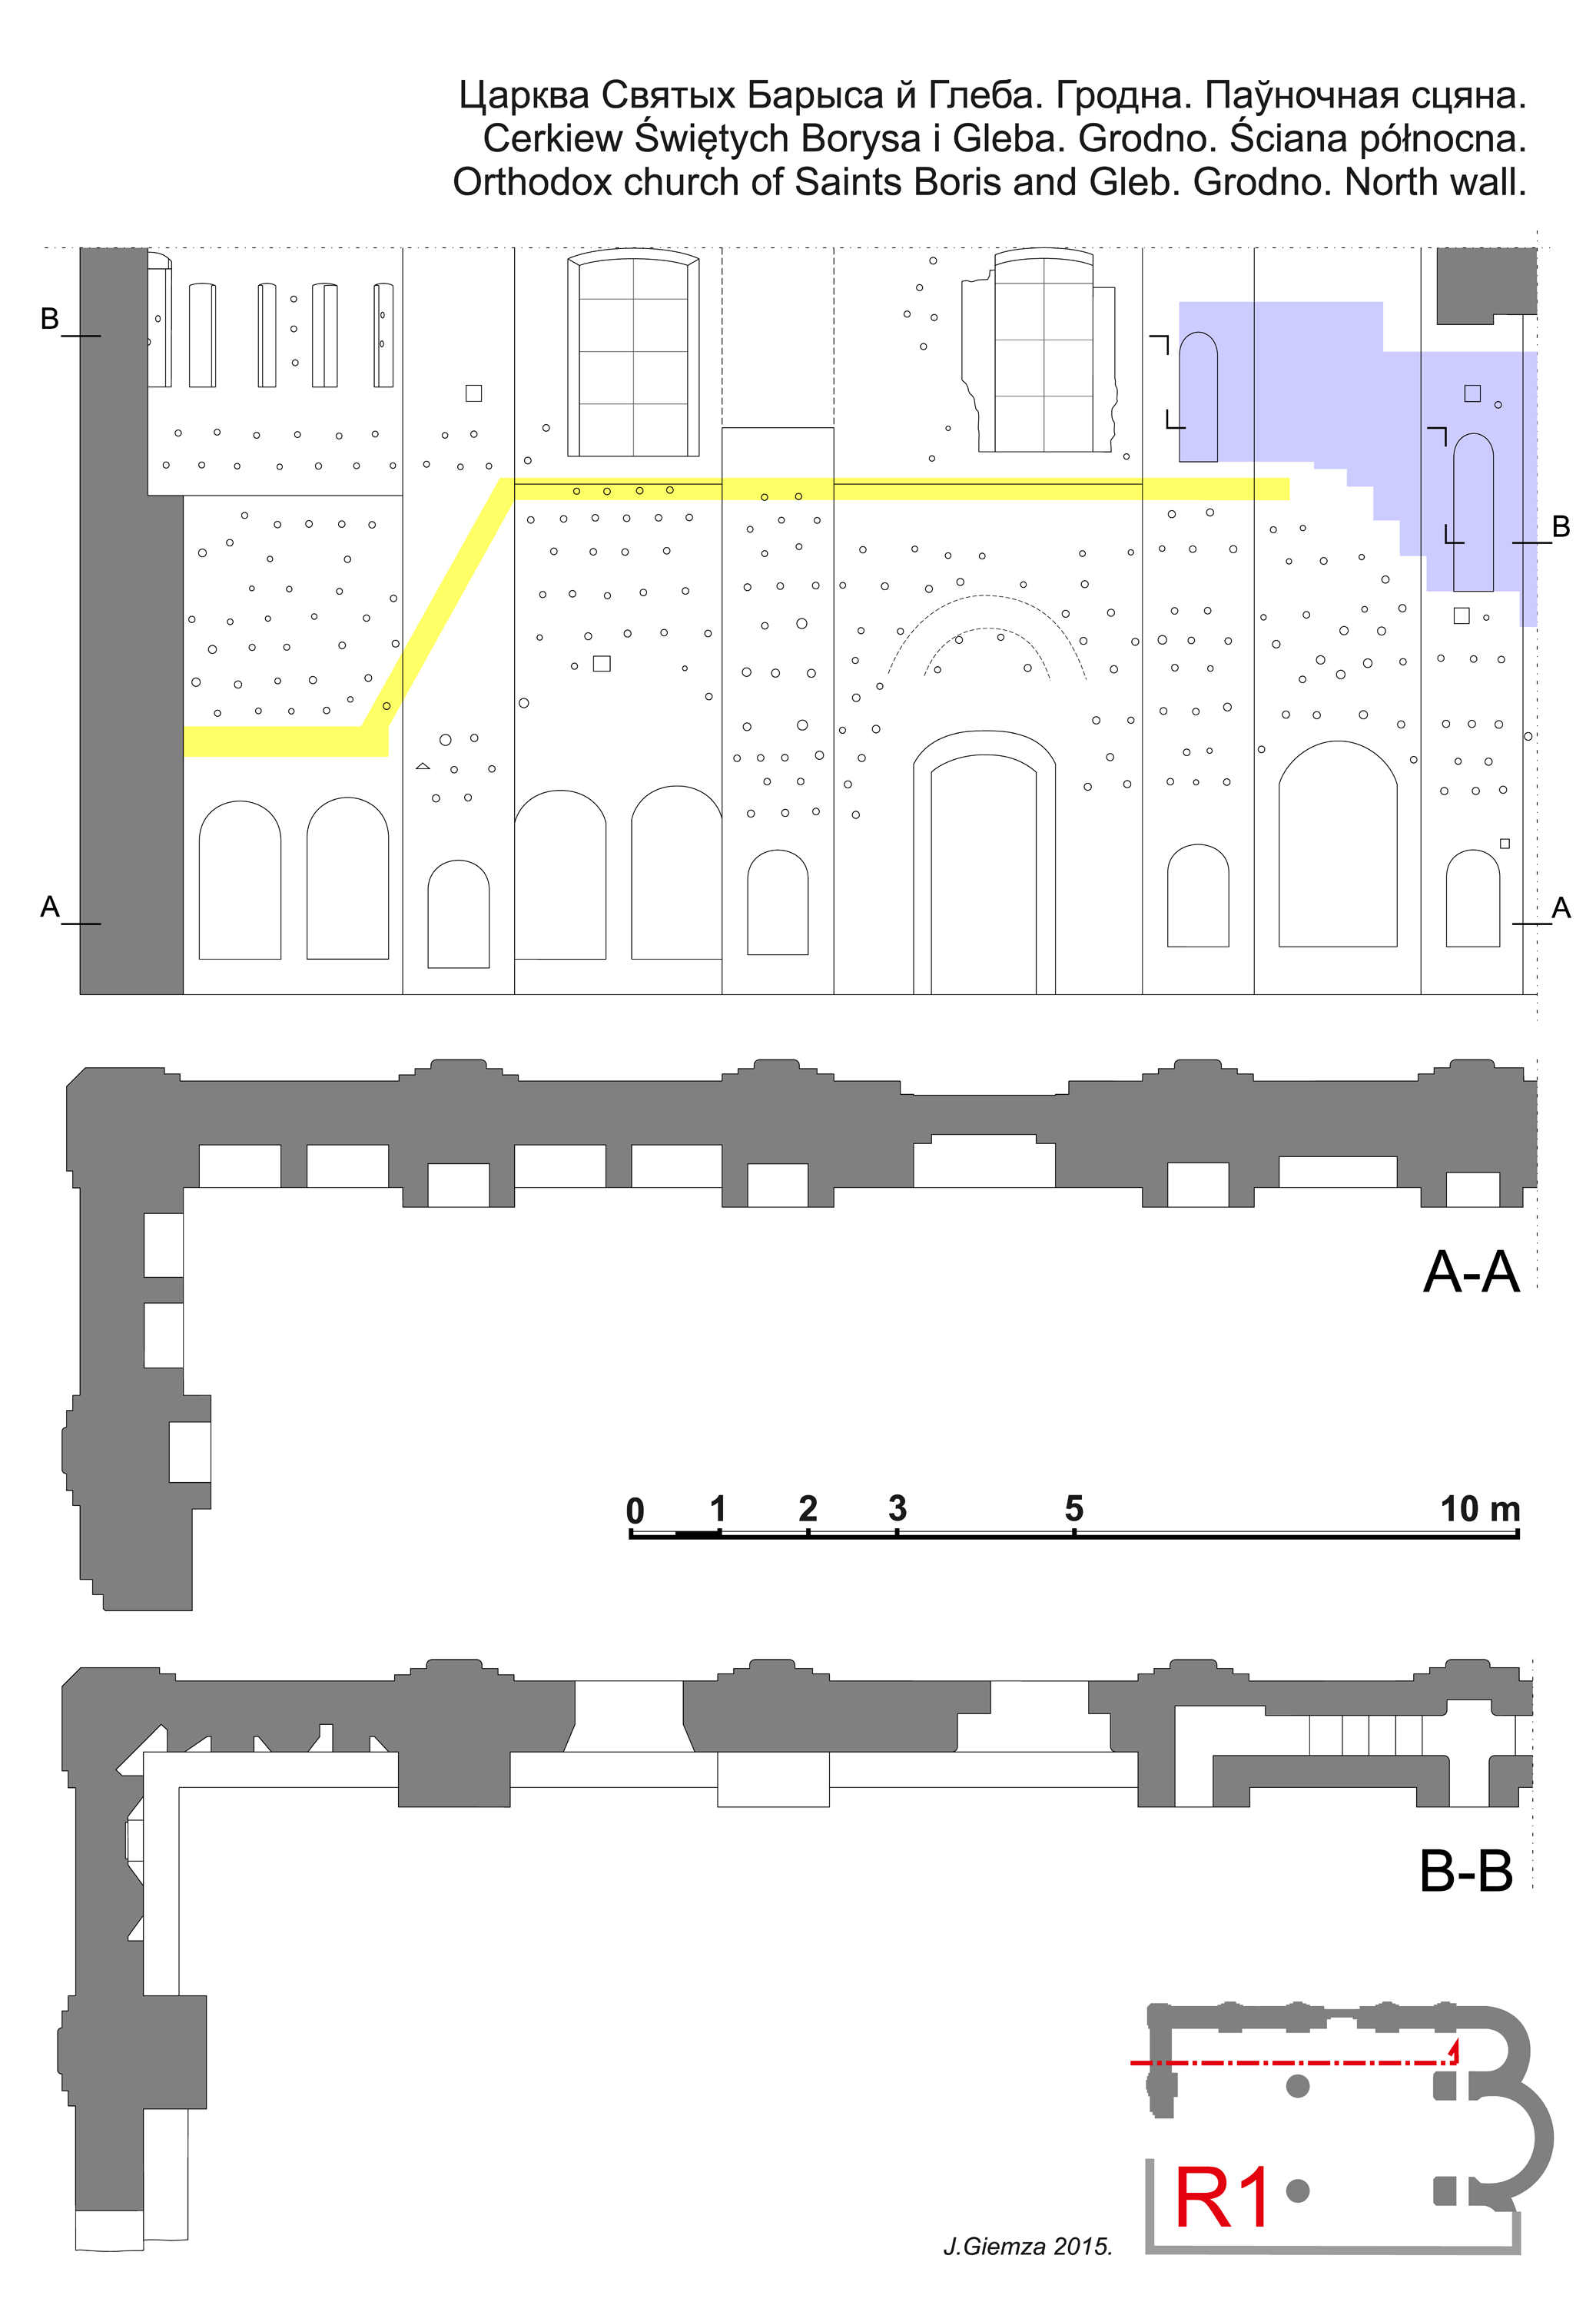
plan wall N
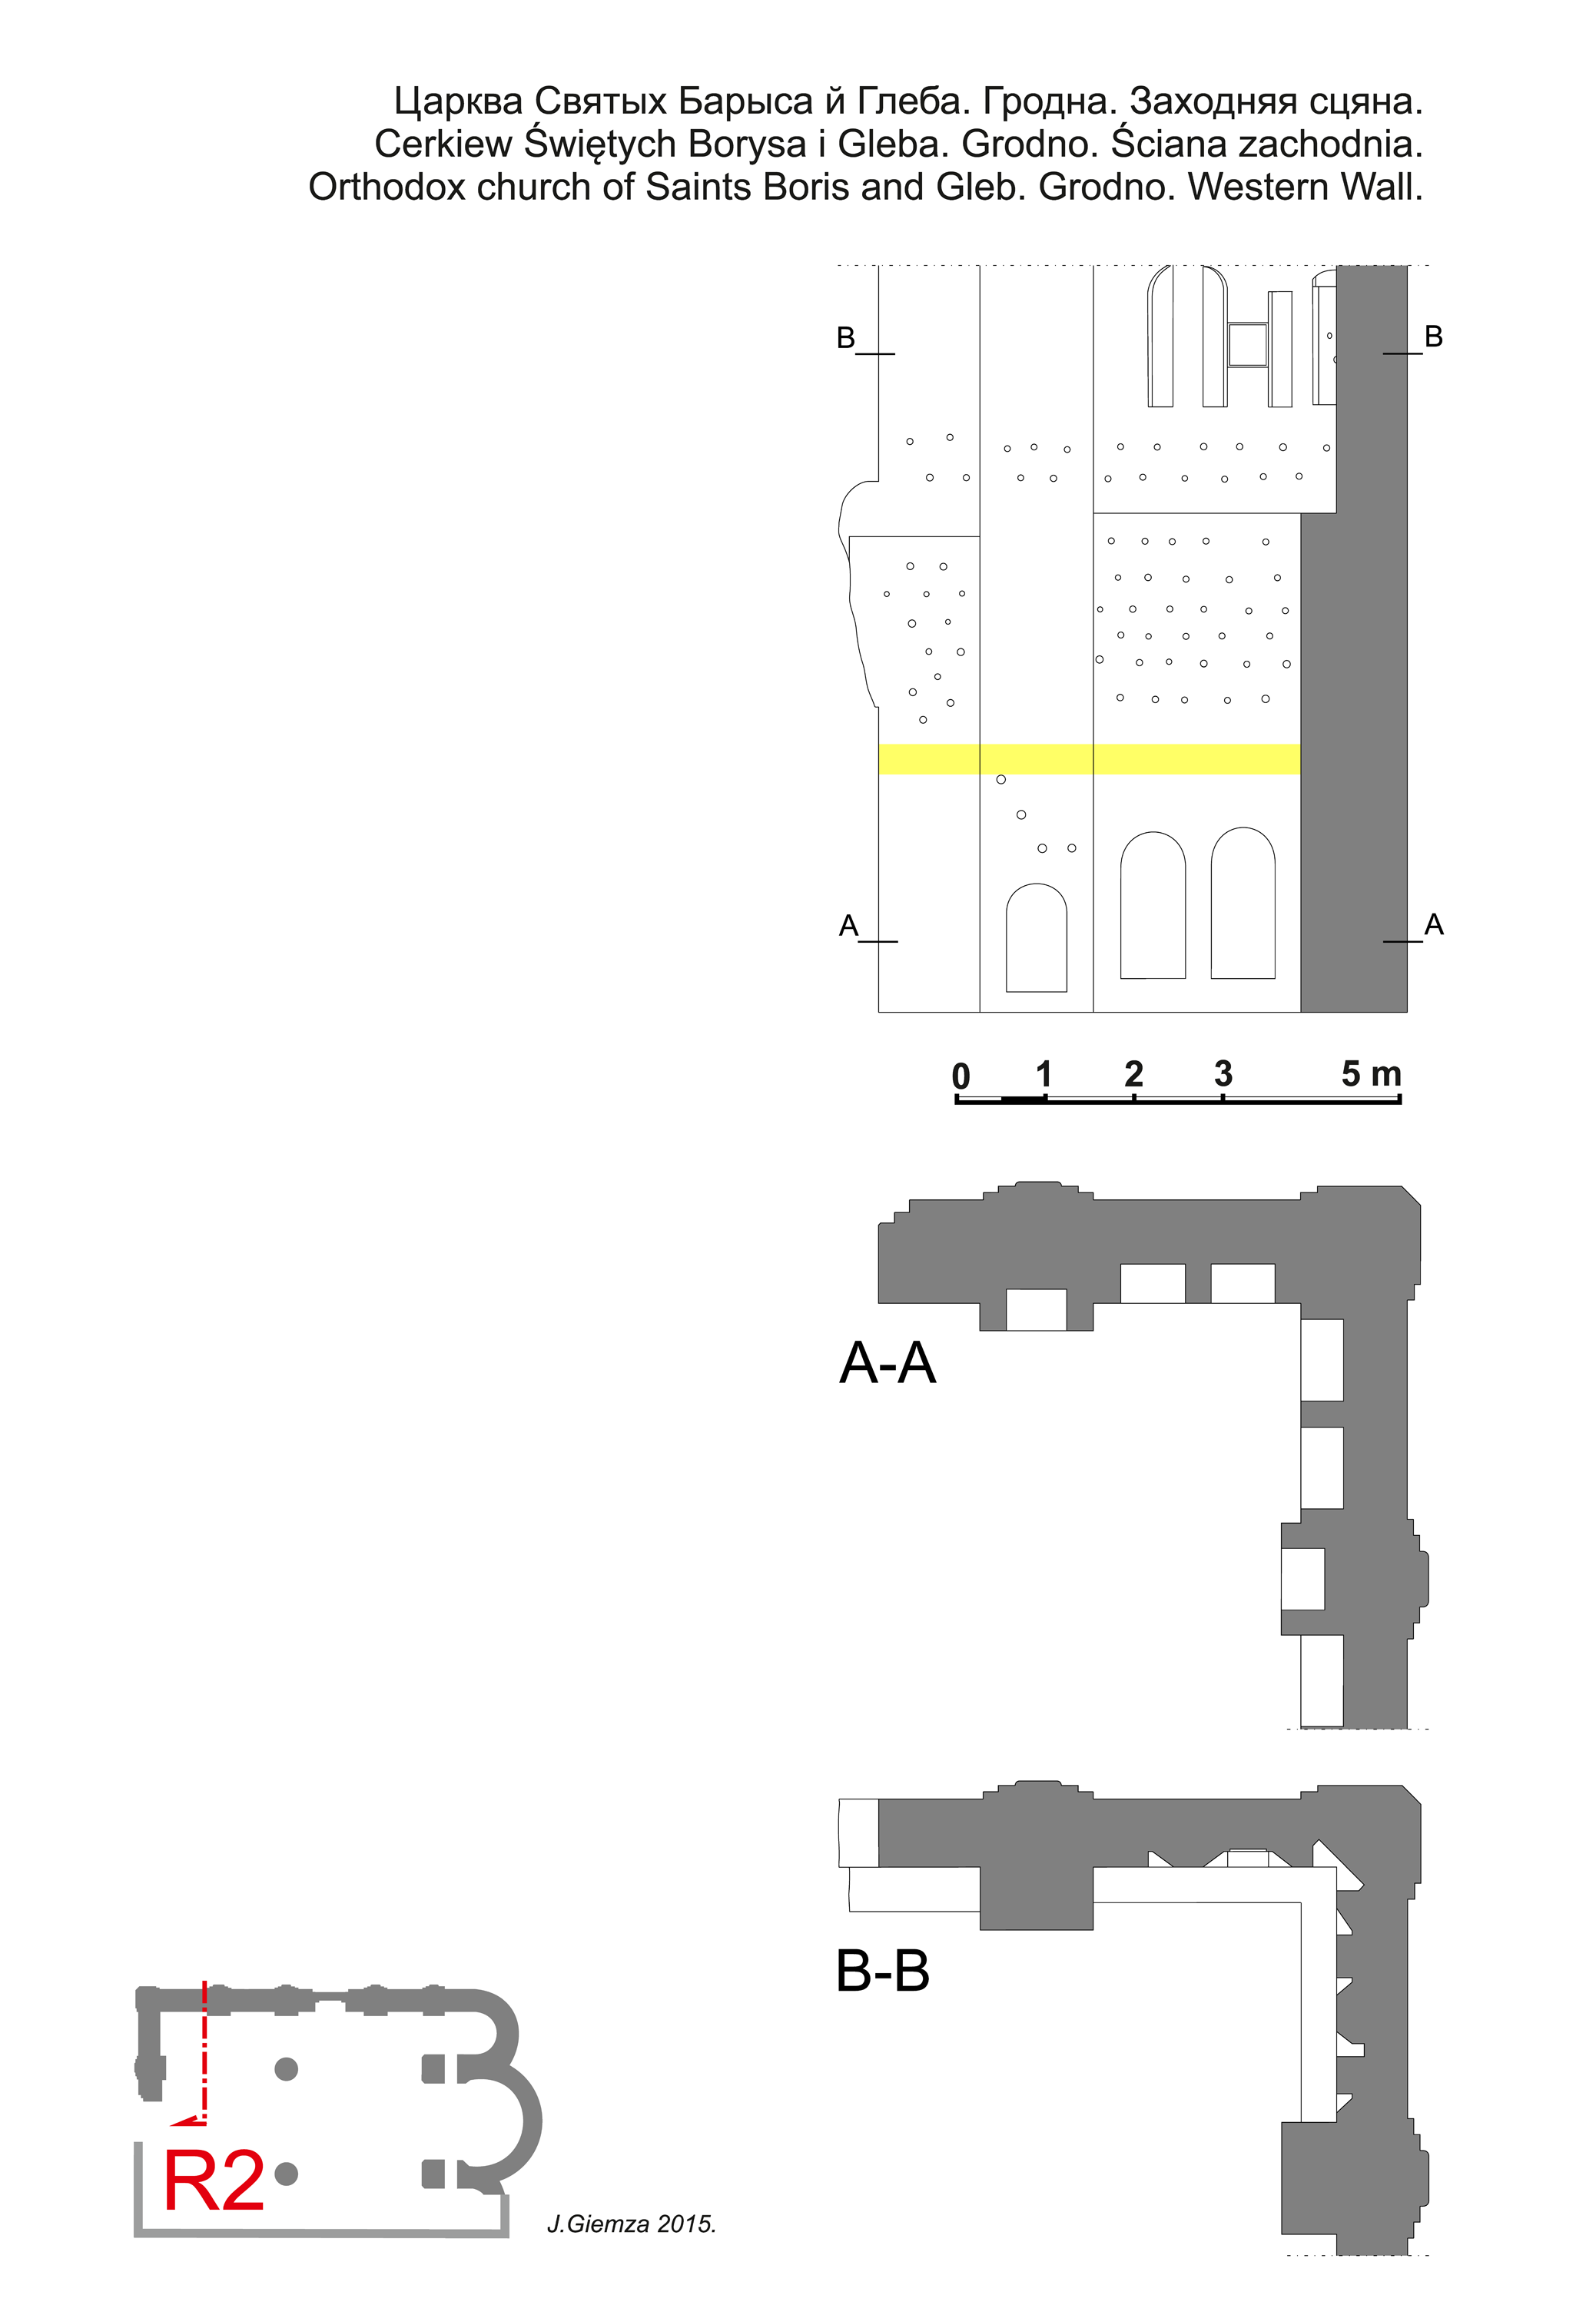
plan wall N
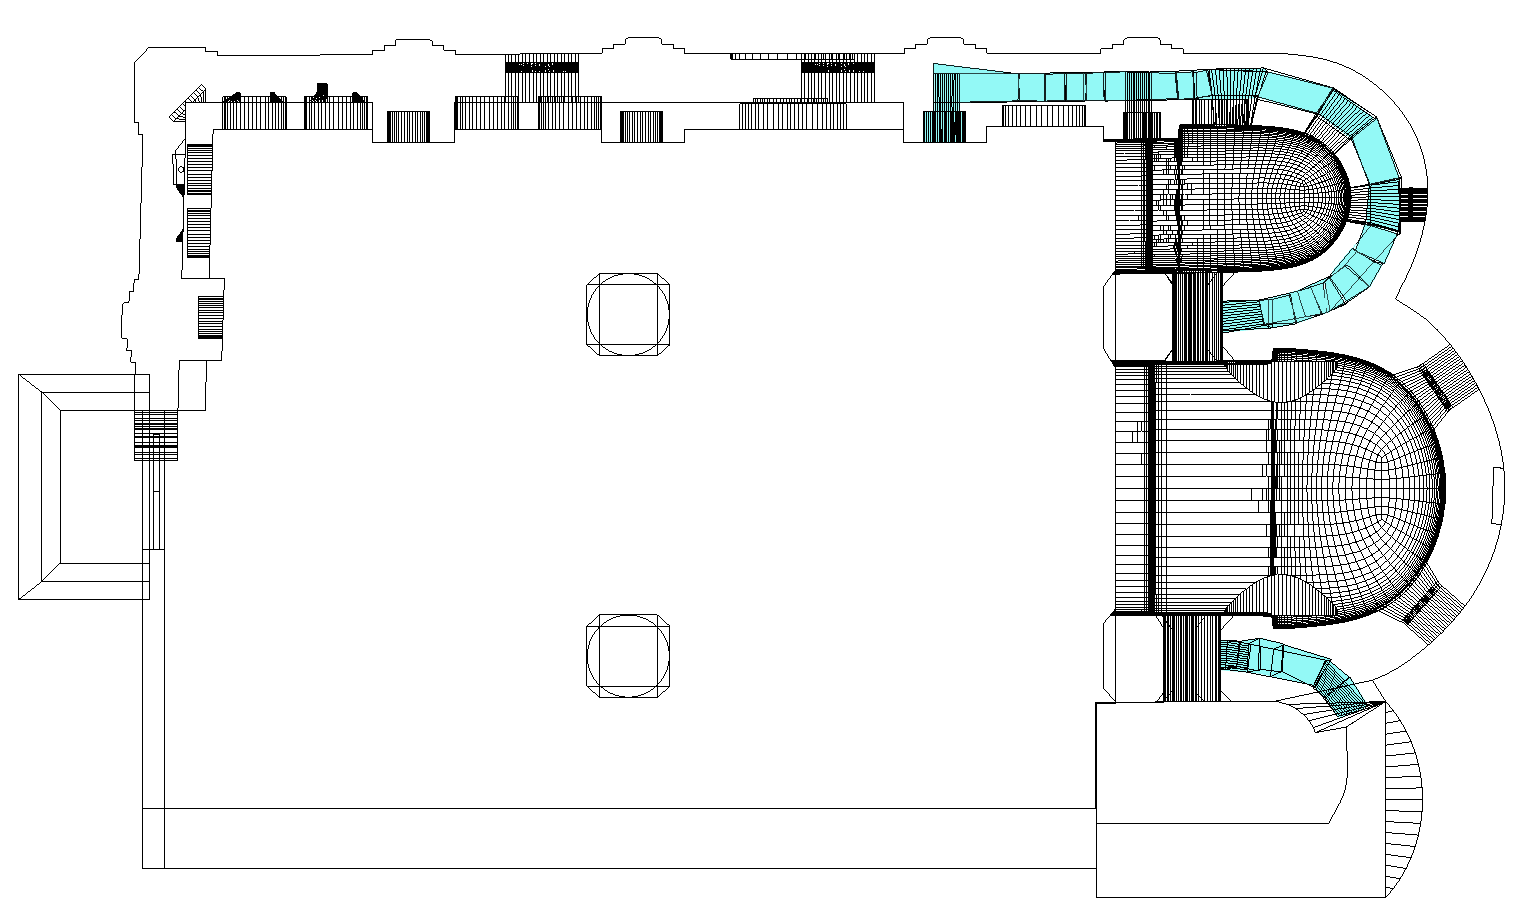
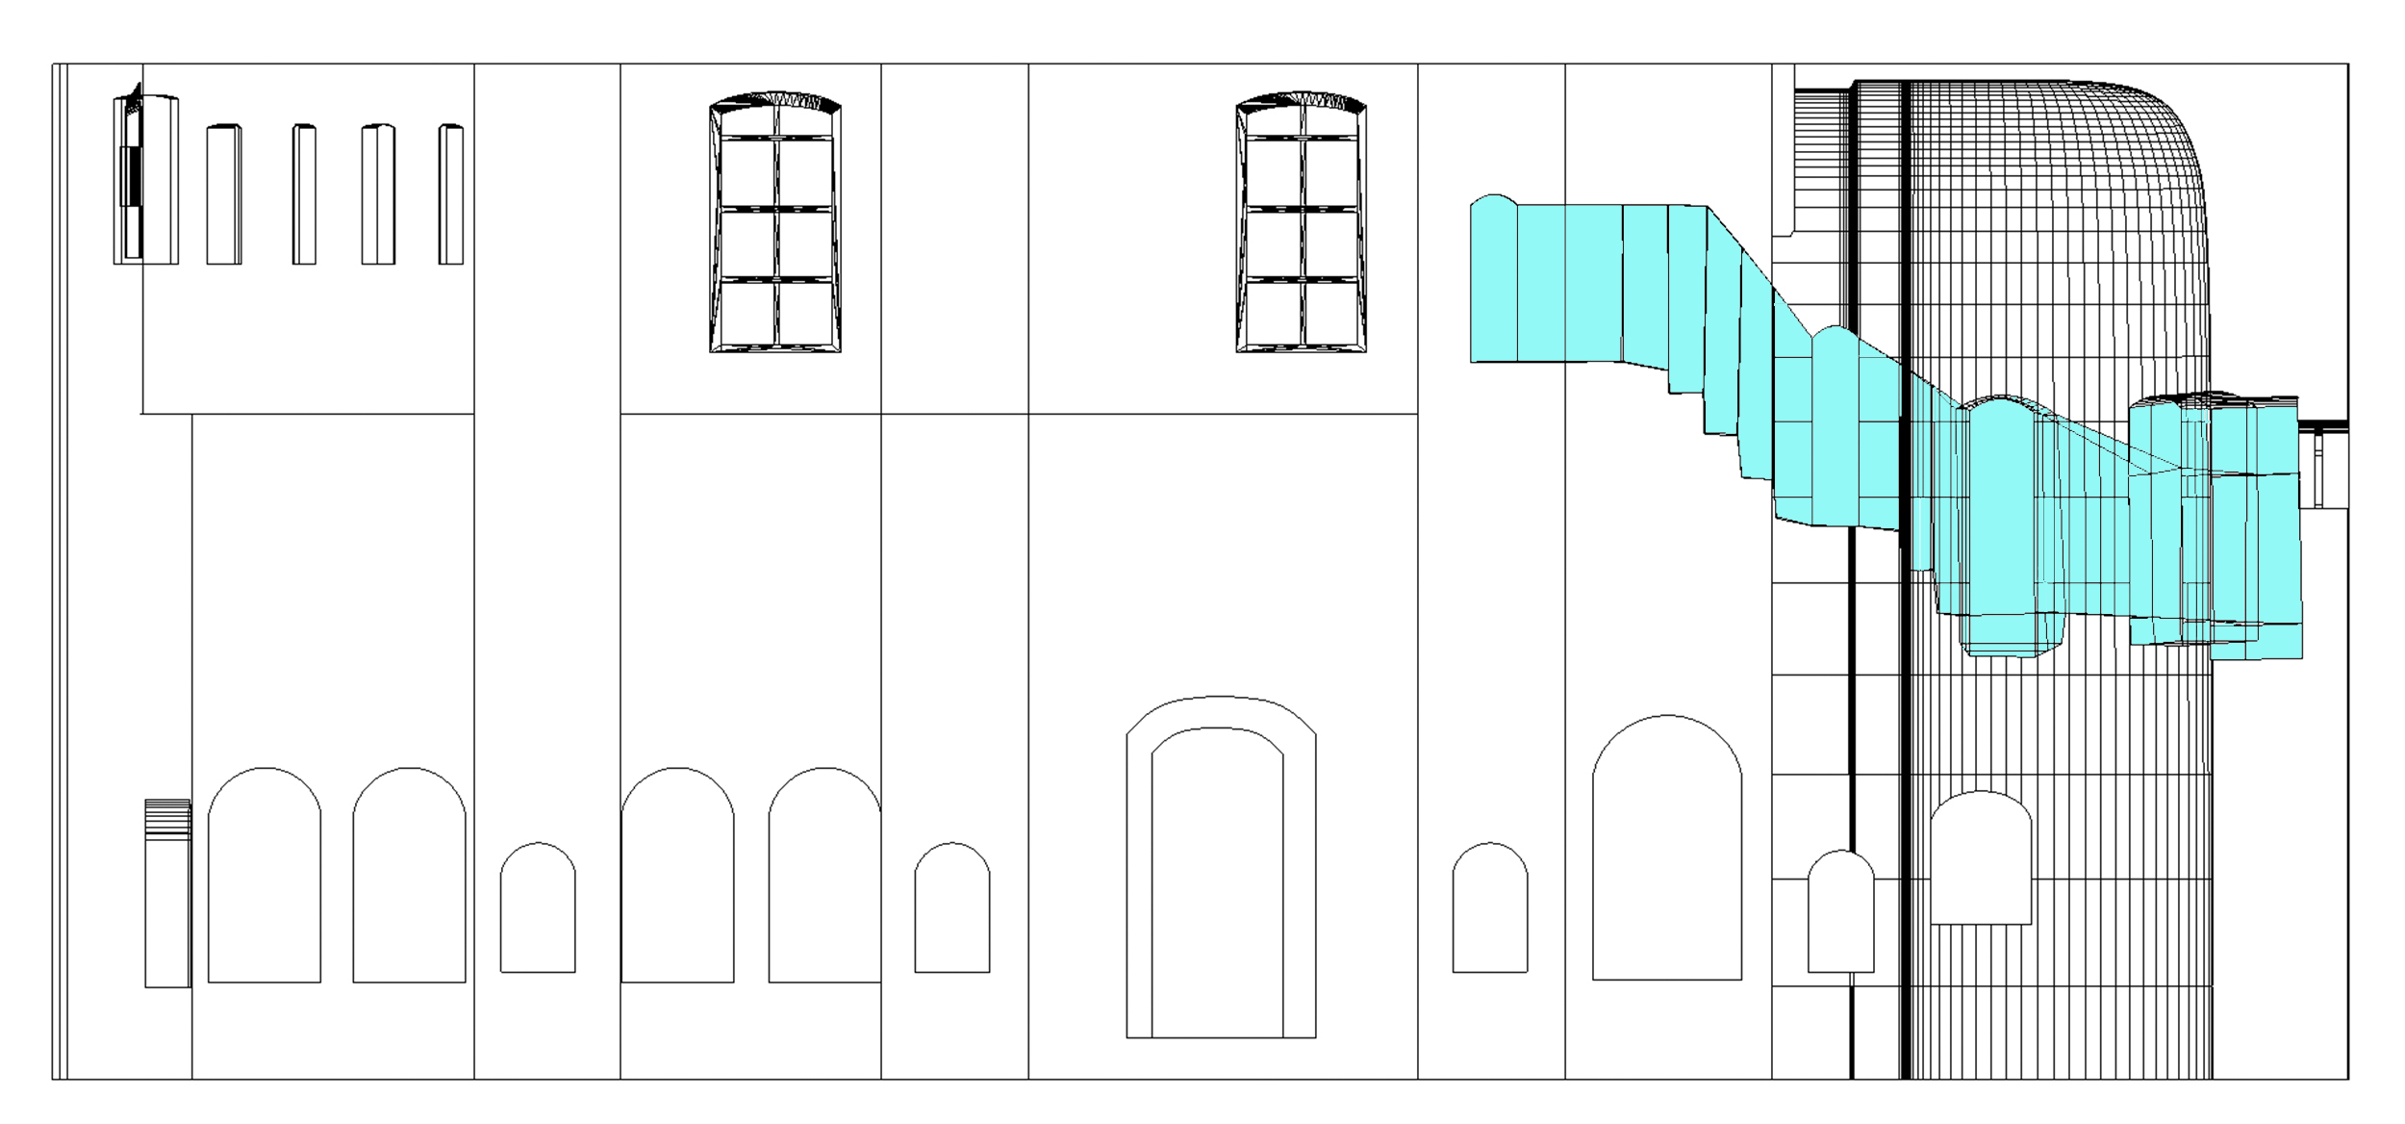
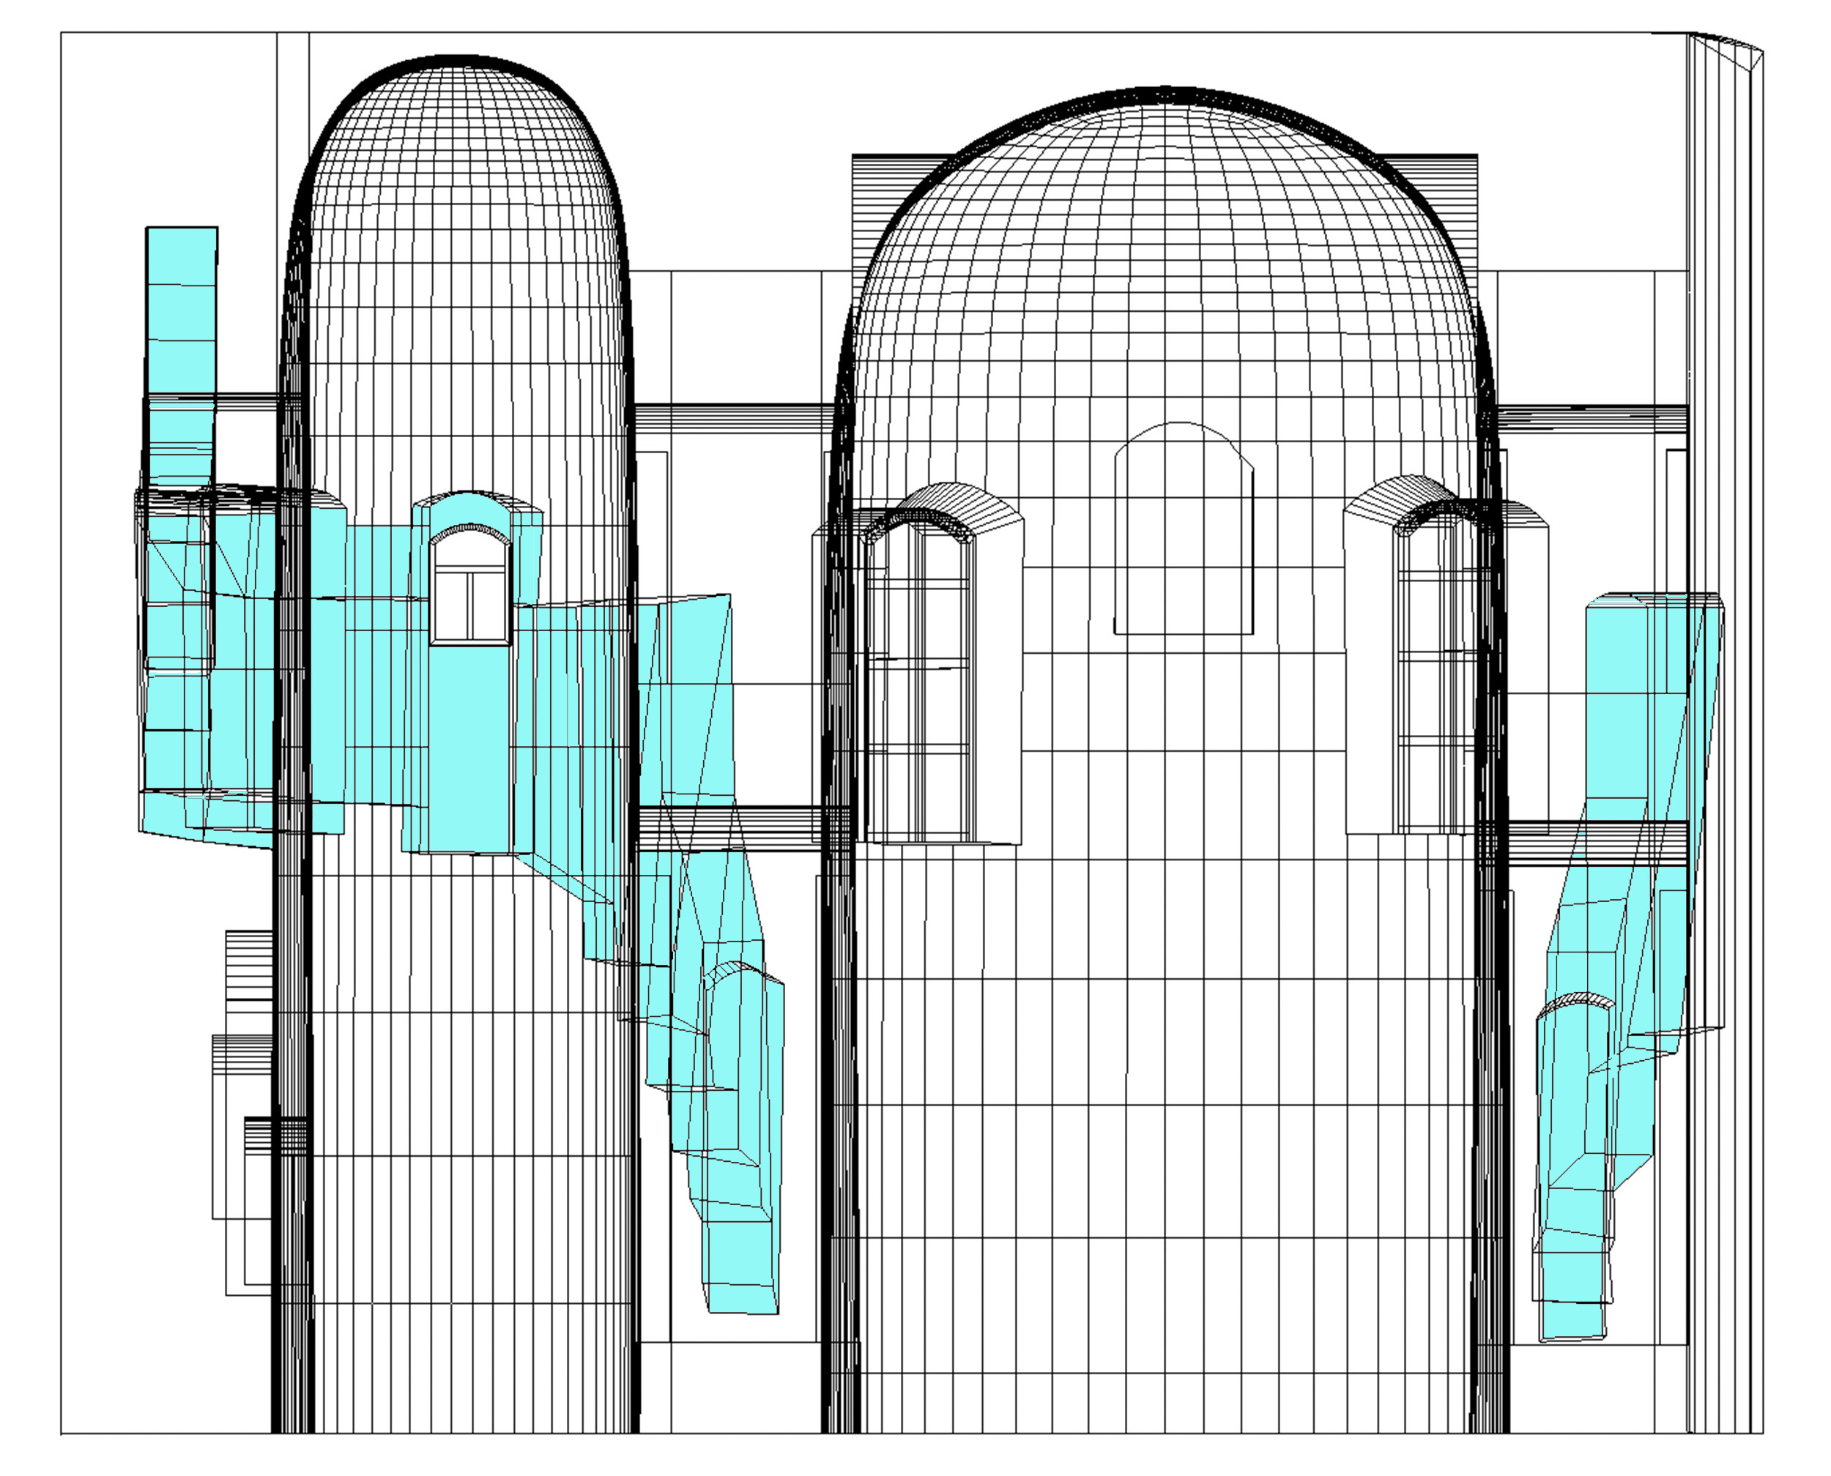
Wall projections with the location of tunnels